As a precision turned parts supplier, I get asked about thermal expansion almost every week by engineers and procurement teams working on high-stakes projects—from aerospace actuators to medical device components. Most of the time, the question isn’t just “What is the coefficient of thermal expansion (CTE) of your turned parts?” It’s “Why does it matter, and how do I pick the right CTE for my application?” That’s the nuance few of my customers fully grasp, and it’s the difference between a part that works flawlessly for 10 years and one that fails in its first heat cycle. Precision Turned Parts

First, let’s cut through the jargon. CTE is the measure of how much a material expands or contracts per unit length when its temperature changes. It’s usually expressed in parts per million per degree Celsius (ppm/°C)—so if a part has a CTE of 12 ppm/°C, it grows 0.0012 inches for every inch of length when heated 100°C. For precision turned parts—components that are machined to tolerances as tight as ±0.0001 inches—this isn’t a trivial detail. A 6-inch stainless steel part expanding 0.0072 inches at 100°C might sound small, but if it’s mating with a ceramic component with a CTE of just 4 ppm/°C, that gap mismatch can bind a valve, throw off a laser alignment, or cause a seal to leak.
The CTE of a precision turned part isn’t a fixed number, either. It’s tied to three things: the base material we use, the machining processes we apply, and the post-machining treatments we perform. Let’s break that down because this is where a lot of suppliers cut corners, and where my team has built our reputation for reliability.
Take stainless steel, one of the most common materials for precision turned parts. Grade 304 stainless has a nominal CTE of ~17 ppm/°C, while Grade 316 is slightly lower at ~16 ppm/°C. But here’s the catch: when we turn these parts, the high cutting tool pressures and heat can create a work-hardened layer on the surface. That layer has a slightly different CTE than the bulk material—usually a few tenths of a ppm off, but for applications like satellite components where temperature swings from -55°C to 125°C, that tiny difference adds up. Worse, if the part isn’t stress-relieved after machining, residual stresses from the turning process can cause the CTE to shift over time as the stresses relax. I’ve seen a customer’s medical implantable component come back to us after 6 months, saying it had warped enough to fail assembly—turns out their previous supplier skipped the stress-relief step, and the unrelieved stress changed the CTE as the part sat on a shelf before final installation.
Another common material: aluminum. Aluminum alloys like 6061-T6 have a CTE of ~23 ppm/°C, which is useful for lightweight applications, but it’s far higher than most steels. That means if you’re mating an aluminum turned part to a steel fastener, you need to account for that 7 ppm/°C difference over the operating temperature range. My team works closely with engineers to calculate that mismatch, sometimes suggesting a transition material or adjusting the part’s tolerance to absorb the expansion gap. We also note that pure aluminum has a CTE of ~25 ppm/°C, but it’s rarely used for turned parts because it’s too soft—alloying adds strength and can tweak CTE slightly, so we work with grade-specific data to match each part’s needs.
Then there’s Invar, the super-low CTE material that’s a game-changer for extreme precision applications. Invar 36 has a CTE of just ~1.2 ppm/°C between room temperature and 200°C—almost 10 times lower than stainless steel. That’s why it’s used in telescope mirror mounts, aerospace guidance systems, and semiconductor manufacturing equipment, where temperature changes can throw off alignment. But Invar is notoriously difficult to machine as a precision turned part. It work-hardens faster than any other material we work with, so our CNC tools have to be run at specific speeds and feeds, and we have to take lighter cuts to avoid damaging the surface. If a supplier tries to machine Invar too fast, the work-hardened layer can make the CTE inconsistent across the part’s length, leading to failure. That’s one of the reasons our team invests in specialized tooling and training for Invar machining—we know that a poorly made Invar turned part isn’t just inaccurate; it can derail a $10 million satellite program.
Now, let’s talk about how CTE interacts with precision turned parts’ tolerance. When a customer orders a part with a 0.0005-inch tolerance, they rarely specify temperature conditions. But if that part is operating in a -40°C environment, a material with a 15 ppm/°C CTE will shrink 0.0009 inches over a 100°C drop—more than double the tolerance. That’s why we always ask for a part’s operating temperature range when we quote a project. We’ll even run CTE tests on prototype parts if needed: we use a dilatometer, a machine that heats and cools a small sample of the turned part while measuring its length change, to get an exact CTE number instead of relying on nominal material data. For critical applications, that test is non-negotiable.
I’ve also seen customers make the mistake of assuming all precision turned parts from the same material have the same CTE. Last year, a customer came to us with a failed valve assembly they’d bought from another supplier. The valve had a stainless steel rotor and a brass housing. The supplier had used nominal CTE numbers—17 ppm/°C for stainless, 19 ppm/°C for brass—but their turned rotor had a work-hardened layer that boosted its CTE to 19.5 ppm/°C. Over 500 heat cycles between 20°C and 100°C, the rotor expanded 0.0025 inches more than expected, binding the valve shut and shutting down their production line for 3 days. We tested a new rotor machined with our standard stress-relief process, and its CTE landed exactly at 16.8 ppm/°C, matching the brass housing’s 16.9 ppm/°C. The assembly worked perfectly after that. That’s the value of a supplier who understands that CTE isn’t just a material spec—it’s a function of how the part is made.
Another factor: post-machining treatments like plating. If we plate a precision turned part with nickel or chrome, that thin surface layer has its own CTE, and it can change the overall part’s expansion behavior. For example, a 0.0001-inch nickel plate on a stainless steel part might have a CTE of 13 ppm/°C, so when heated, the plate expands slower than the steel, creating stress at the interface. If the plating is too thick, that stress can cause the part to warp. We always adjust our CTE calculations for plating thickness, and for critical parts, we do a full CTE test of the plated assembly to make sure it meets performance requirements.
So, what should you look for when choosing a precision turned parts supplier for a CTE-sensitive application? First, ask for material-specific, process-specific CTE data—not just the nominal number from a material datasheet. Second, make sure they offer stress-relief and other post-machining treatments that stabilize CTE and reduce residual stresses. Third, check if they have in-house testing capability, like a dilatometer, to verify CTE on prototype or production parts. Fourth, ask about their experience with your specific application: if you’re working on aerospace components, a supplier that’s machined Invar for satellite parts will know the nuances that a supplier that only makes plastic molds won’t.
At the end of the day, CTE is one of those specs that sits quietly in the background until it goes wrong. A 0.1 ppm/°C difference might seem insignificant on paper, but in a precision turned part that’s operating in extreme conditions, it can be the difference between success and failure. That’s why our team doesn’t just grind parts to tight tolerances—we work with our customers from the first quote to the final delivery to make sure the material, machining processes, and CTE all align with their project’s needs.
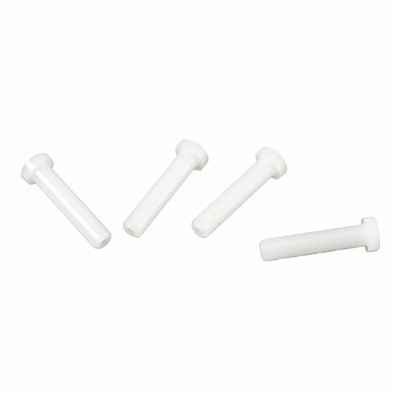
If you’re working on a project where thermal expansion could impact performance—whether that’s a medical device, aerospace component, or industrial machine part—we’re here to help. We can run CTE tests on prototype parts, adjust machining processes to get the exact CTE you need, and ensure every turned part meets your tolerance and performance requirements.
Aluminum Turned Parts References
- ASTM E228-17, Standard Test Method for Linear Thermal Expansion of Solid Materials with a Push-Rod Dilatometer
- Brandes, E. A., and G. B. Brook. Smithells Metals Reference Book. Butterworth-Heinemann, 1992.
- ASM International. Machining of Invar Alloys. ASM Handbook, Vol. 15: Material Joining and Machining, 2008.
Huizhou Quanyi Precision Hardware Products Co., Ltd.
Address: Building A10, 7th Floor, Zhongchuangyingke 5G Industrial Park, Zhonghan Industrial Park, Tonghu Town, Huizhou City
E-mail: info@qycncturning.com
WebSite: https://www.qycncturning.com/
